
Product pictures
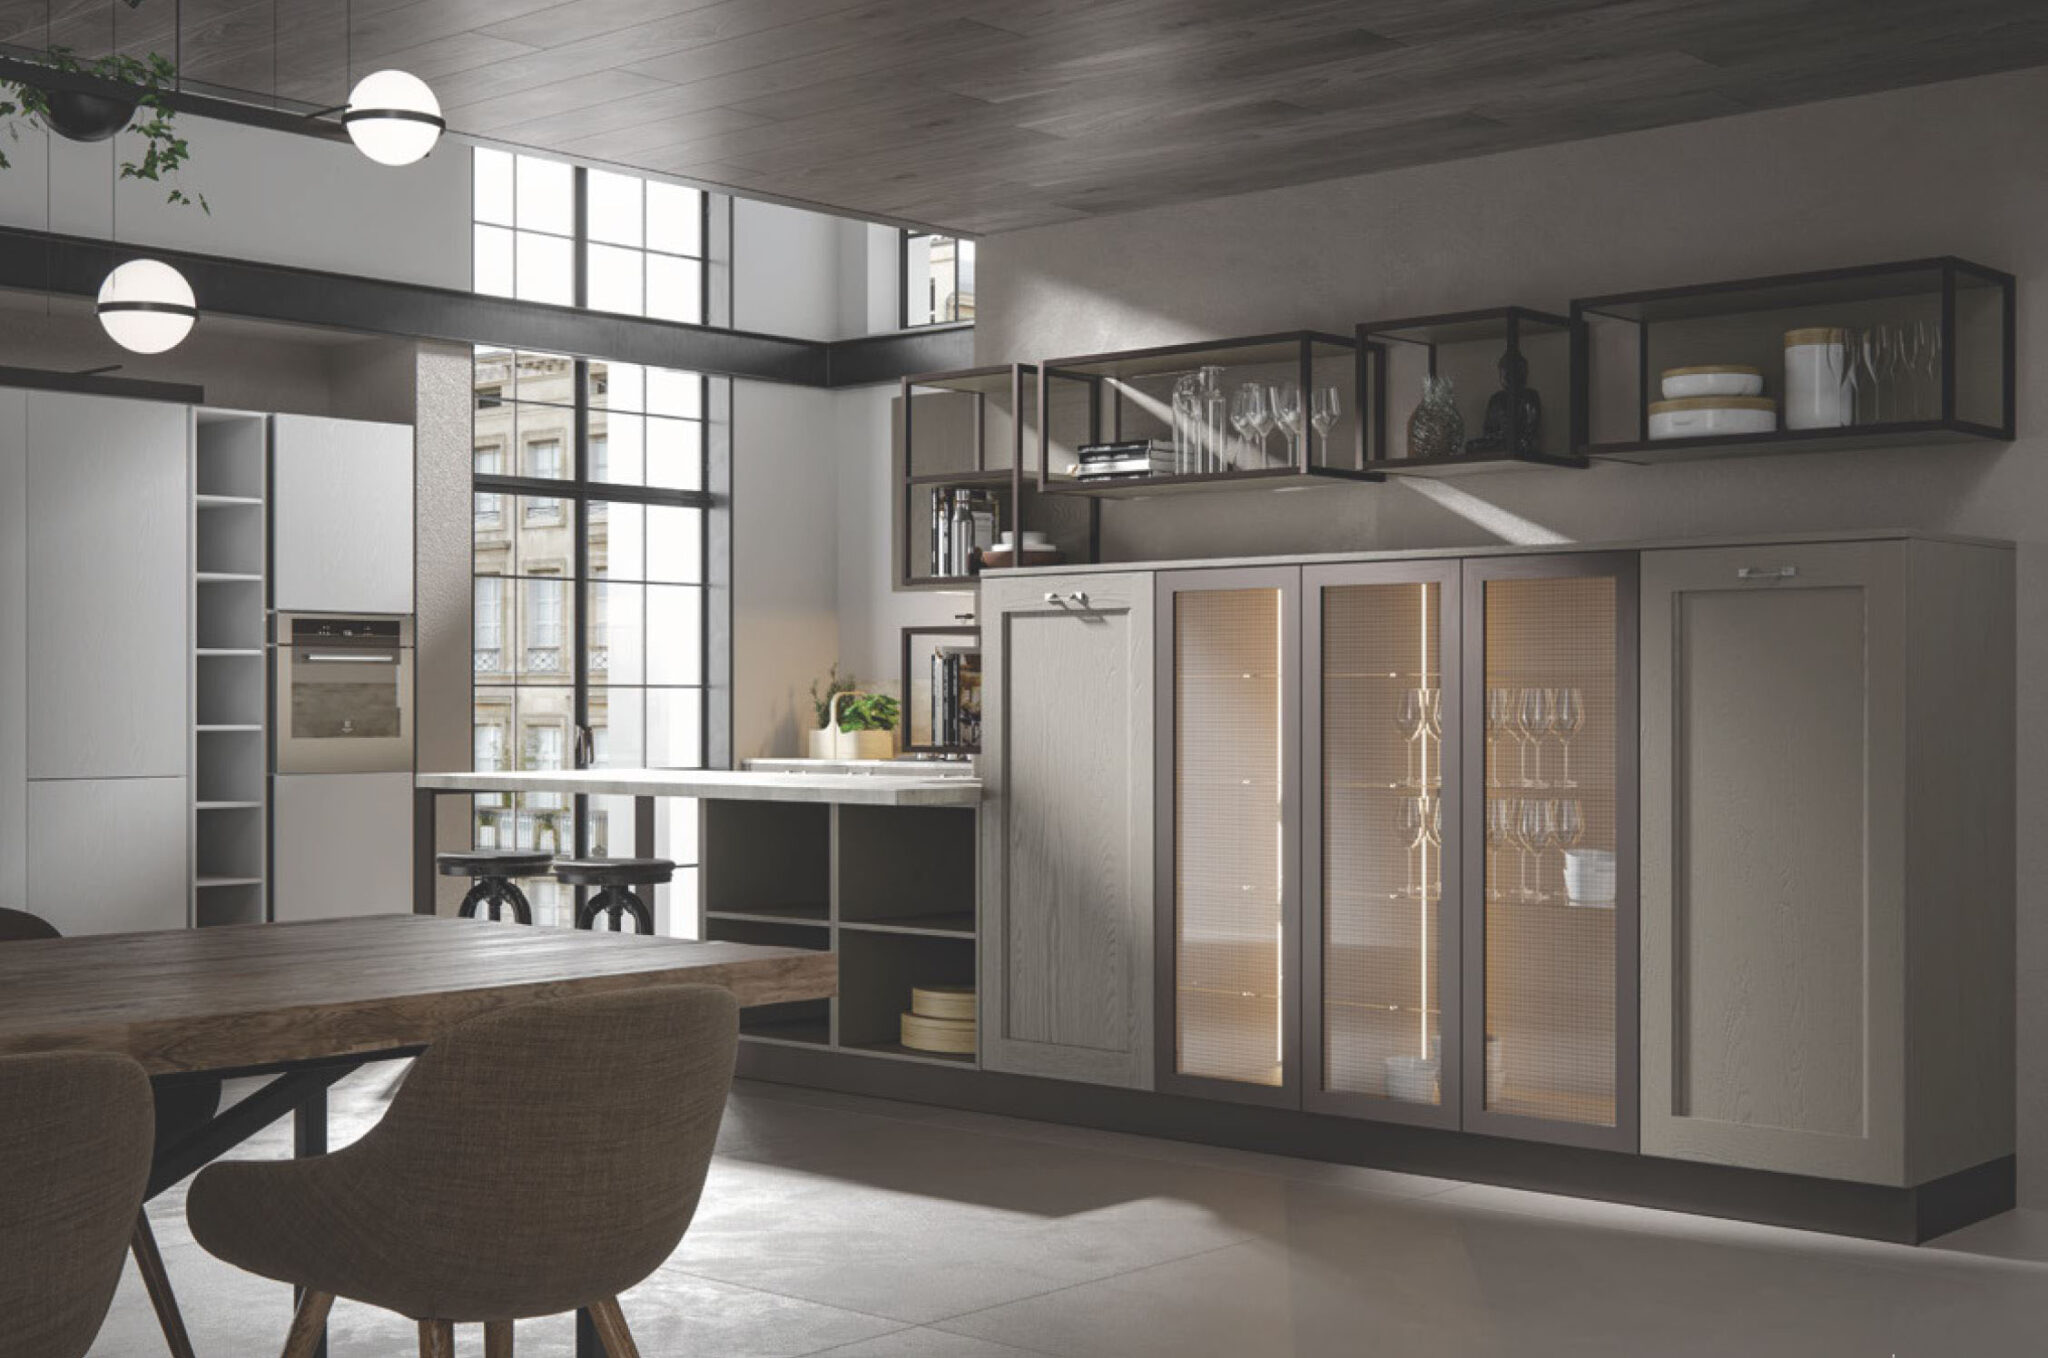
咨询Modern kitchen cabinets方案
Leave your contact information and we will get in touch with you as soon as possible.
PRODUCT DETAILS
产品详情
Modern Kitchen Cabinets for Uneven Walls: Seamless Solutions for Your Space
The dream of a sleek, modern kitchen can feel instantly challenged by the reality of uneven walls, a common characteristic in many homes, both old and new. That frustrating gap between your beautiful new cabinets and the wavy wall seems to defy the very essence of clean lines and flush finishes that define contemporary design. However, this perceived obstacle is no longer a barrier to achieving the kitchen you deserve. The latest innovations in cabinetry design and installation techniques have turned this age-old problem into a solvable equation. Modern kitchen cabinets for uneven walls are specifically engineered with adaptability in mind, offering a range of clever solutions that ensure a custom, built-in look without the need for expensive and extensive structural renovations. This approach embraces the unique character of your home while delivering the flawless aesthetic you desire, proving that perfection lies not in a perfectly straight wall, but in a perfectly tailored solution.
The foundation of a seamless installation lies in the initial assessment and strategic planning. Before a single cabinet is ordered, a professional and detailed measurement process is critical. This goes beyond simple tape measurements; it involves using advanced tools like laser levels to map the precise contours, dips, and bows of your walls. This data allows for a customized installation plan, where cabinets can be strategically placed to minimize the visual impact of the unevenness. Often, the solution begins by establishing a single, perfectly plumb reference line from which all cabinets are installed, effectively creating a new, true plane within the room. This means the cabinets themselves align perfectly with each other, and the variations in the wall are managed through the solutions applied at the connection points, preserving the integrity of the modern design.
One of the most effective and commonly used tools for bridging the gap between a straight cabinet and a wavy wall is the strategic use of filler strips. These are not merely afterthoughts but are integral, custom-trimmed components of the finished design. A skilled installer will measure the specific gap at multiple points along the wall’s length. The filler strip is then carefully cut to match this unique profile, allowing it to be scribed and secured to the wall first. The cabinet is then installed butted directly against this custom-shaped strip. The result is a tight, seamless transition that appears as if the cabinet was built specifically for that exact spot. For a truly integrated look, these filler strips are finished in the same material and color as the cabinet fronts, making them virtually disappear into the overall design, maintaining the continuous flow of your modern kitchen.
For a more advanced and inherently flexible solution, consider the rise of modular and frameless cabinet systems, often referred to as European-style cabinetry. Unlike traditional face-frame cabinets which have a fixed front frame, frameless designs offer greater adjustability. Furthermore, many modern systems are designed with modular components that can be subtly adjusted during installation. Another innovative approach involves the use of specialty mounting hardware, such as adjustable legs or slotted rail systems that allow for micro-adjustments in height and level after the cabinets are positioned against the wall. This flexibility allows the installer to fine-tune the alignment of the entire run of cabinets, ensuring they are perfectly level and plumb with each other, even if the floor is uneven or the wall behind them is not straight, creating a perfectly aligned front plane.
The space between your wall cabinets and the ceiling or the sides of an alcove presents another opportunity for a smart design solution. Instead of leaving an awkward, uneven gap, this is where custom millwork and trim become your best ally. A skilled carpenter can design and build a soffit or a series of decorative panels that are custom-fitted to the ceiling’s irregularities. This built-in element bridges the variance seamlessly, creating a polished, architectural look that appears intentional and elegant. Similarly, a custom-cut crown molding or a simple, clean trim piece can be scribed to the ceiling and then caulked and painted to match the cabinets or the wall, creating a continuous, finished appearance that draws the eye away from any unevenness and towards the cohesive beauty of the whole space.
Finally, the ultimate solution for the most challenging walls is to embrace fully custom cabinetry. While semi-custom lines offer adaptability, a bespoke cabinet-making service takes it a step further by designing and building the cabinets to the exact specifications of your room’s dimensions. This means the cabinet boxes themselves can be built with a slight taper or an unconventional depth to follow the subtle slope of a wall, ensuring a consistently tight fit from one end to the other. This level of customization represents the pinnacle of solving for uneven walls, resulting in a truly one-of-a-kind kitchen where every element is in perfect harmony with the space. It transforms the room’s unique quirks into its most defining and celebrated features, delivering a flawless modern aesthetic that is as unique as your home itself.
Contact us
Tel/WhatsApp: mobile +86-18100264997
Email: stuya8@stuya127.com
RELATED PRODUCTS
推荐产品
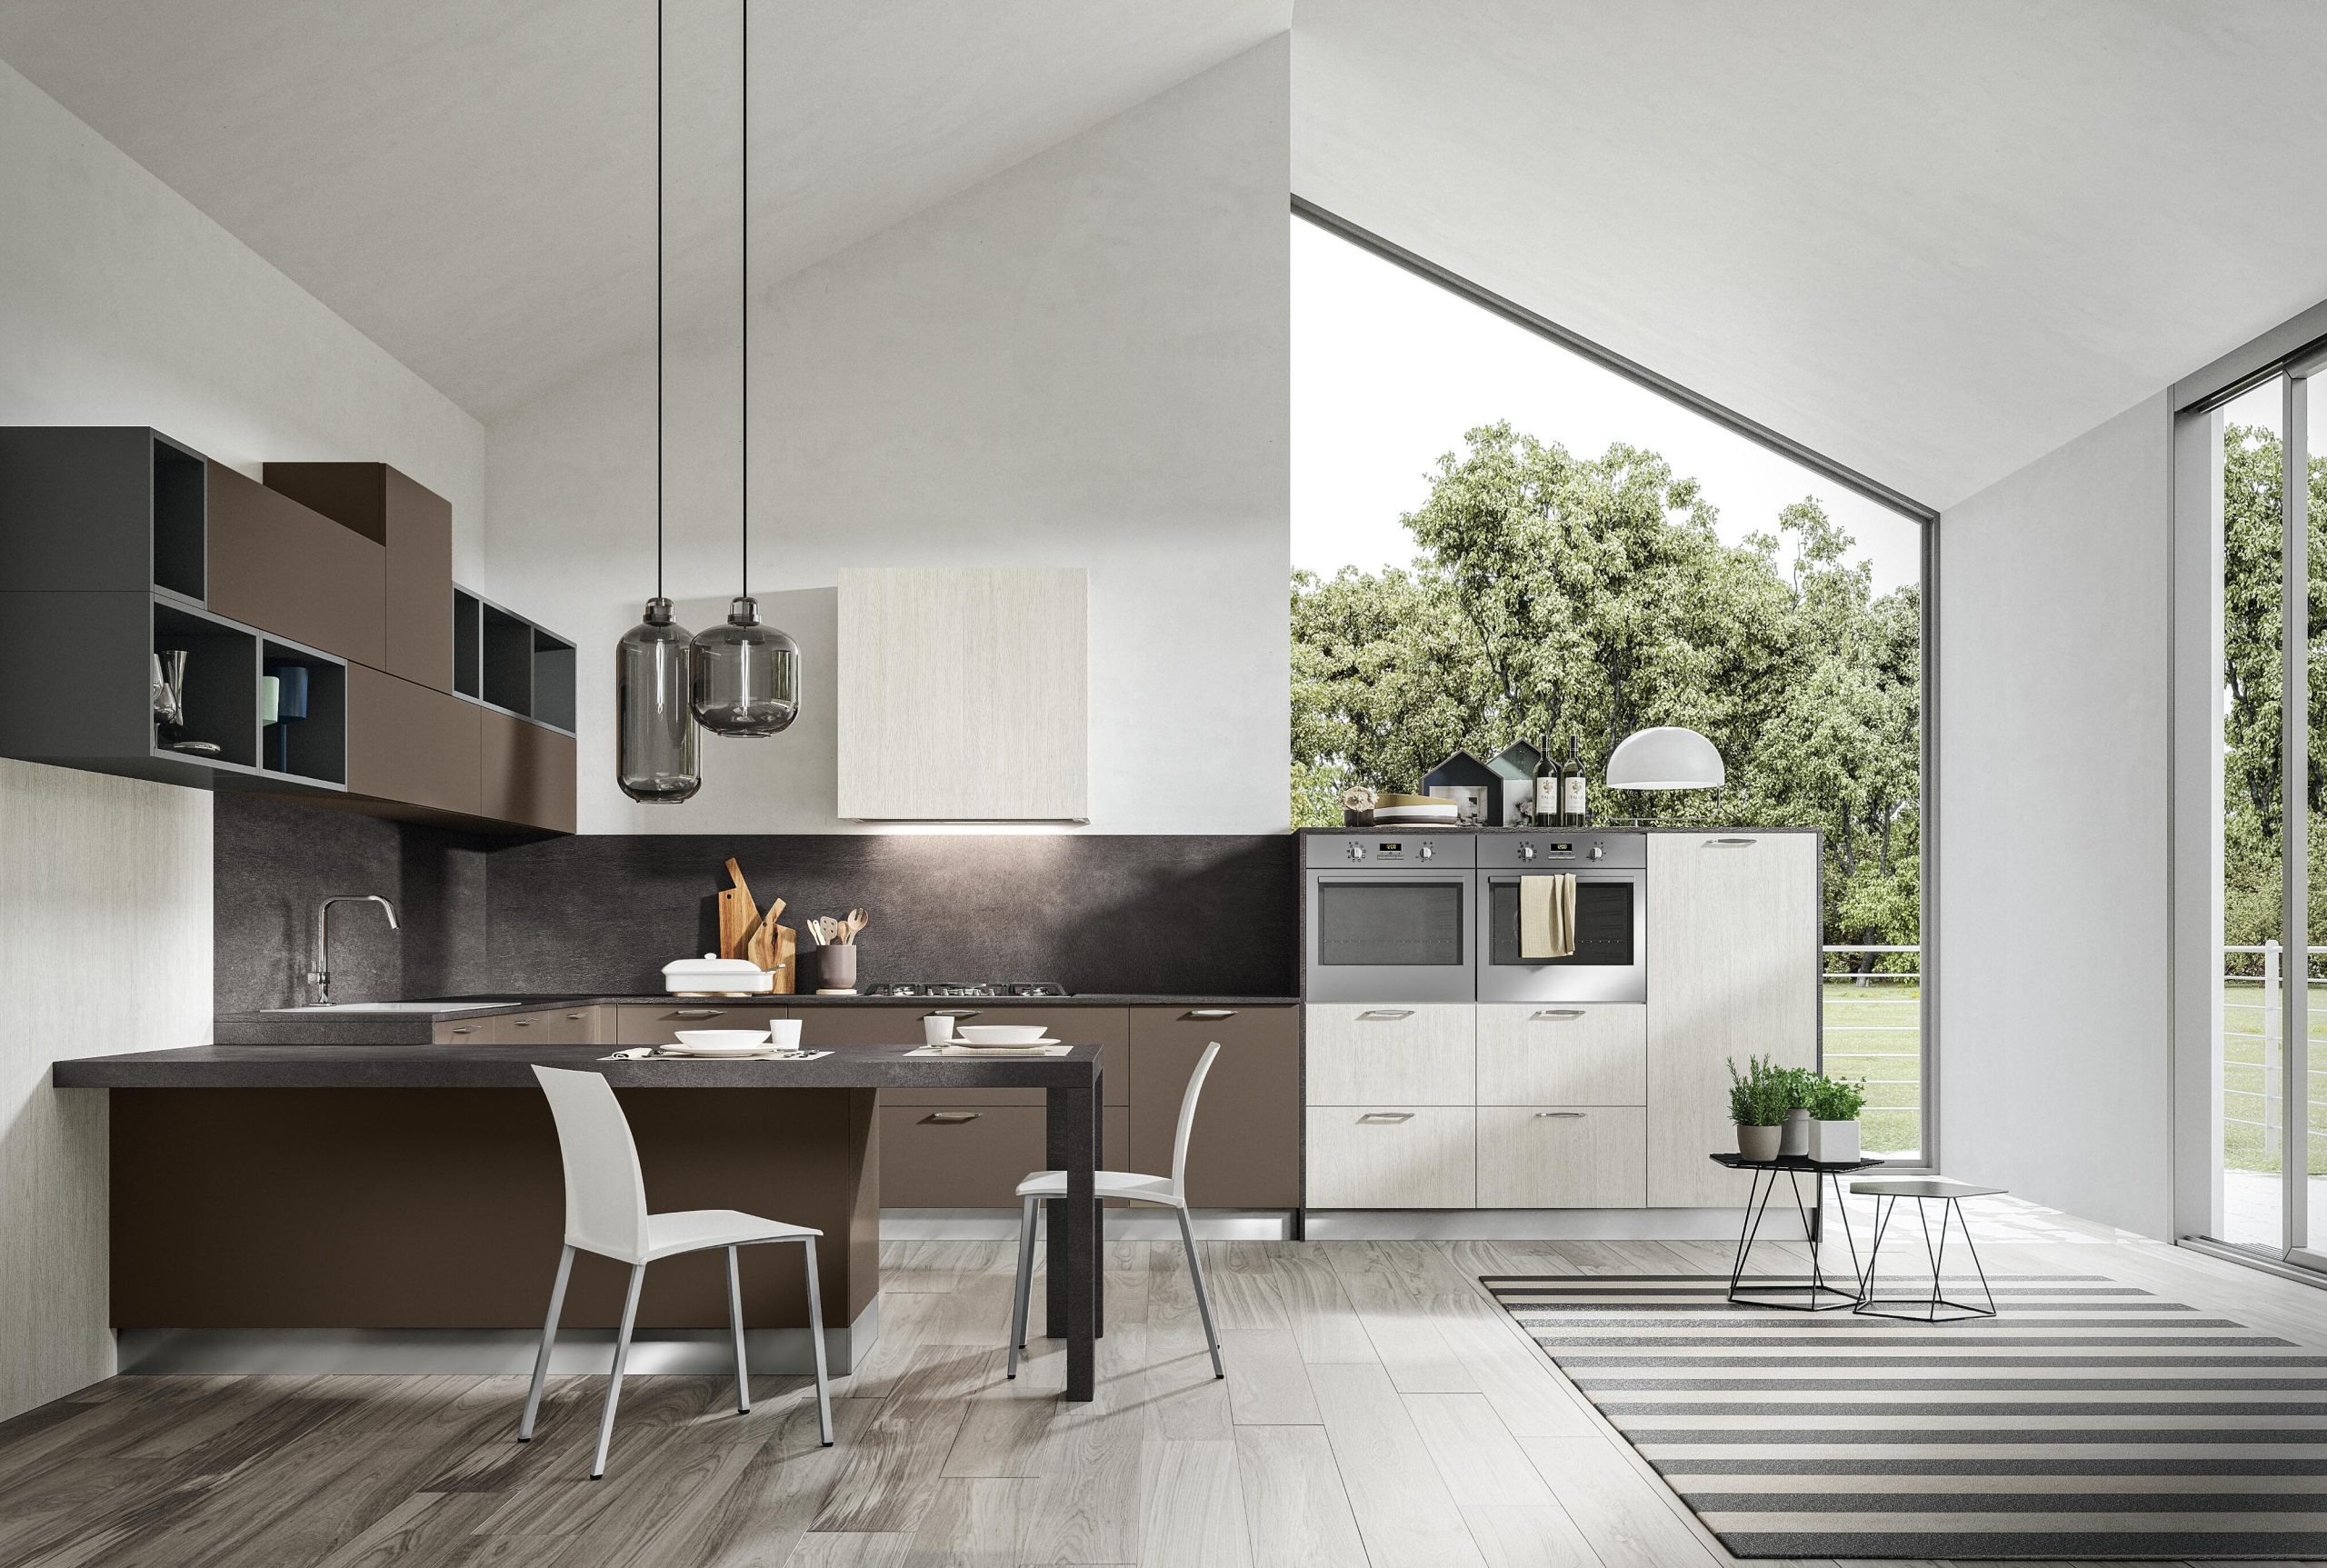
Modern kitchen cabinets
Modern Kitchen Cabinets in Open-Plan Living Spaces: The Art of Cohesive Design and Intelligent Functionality
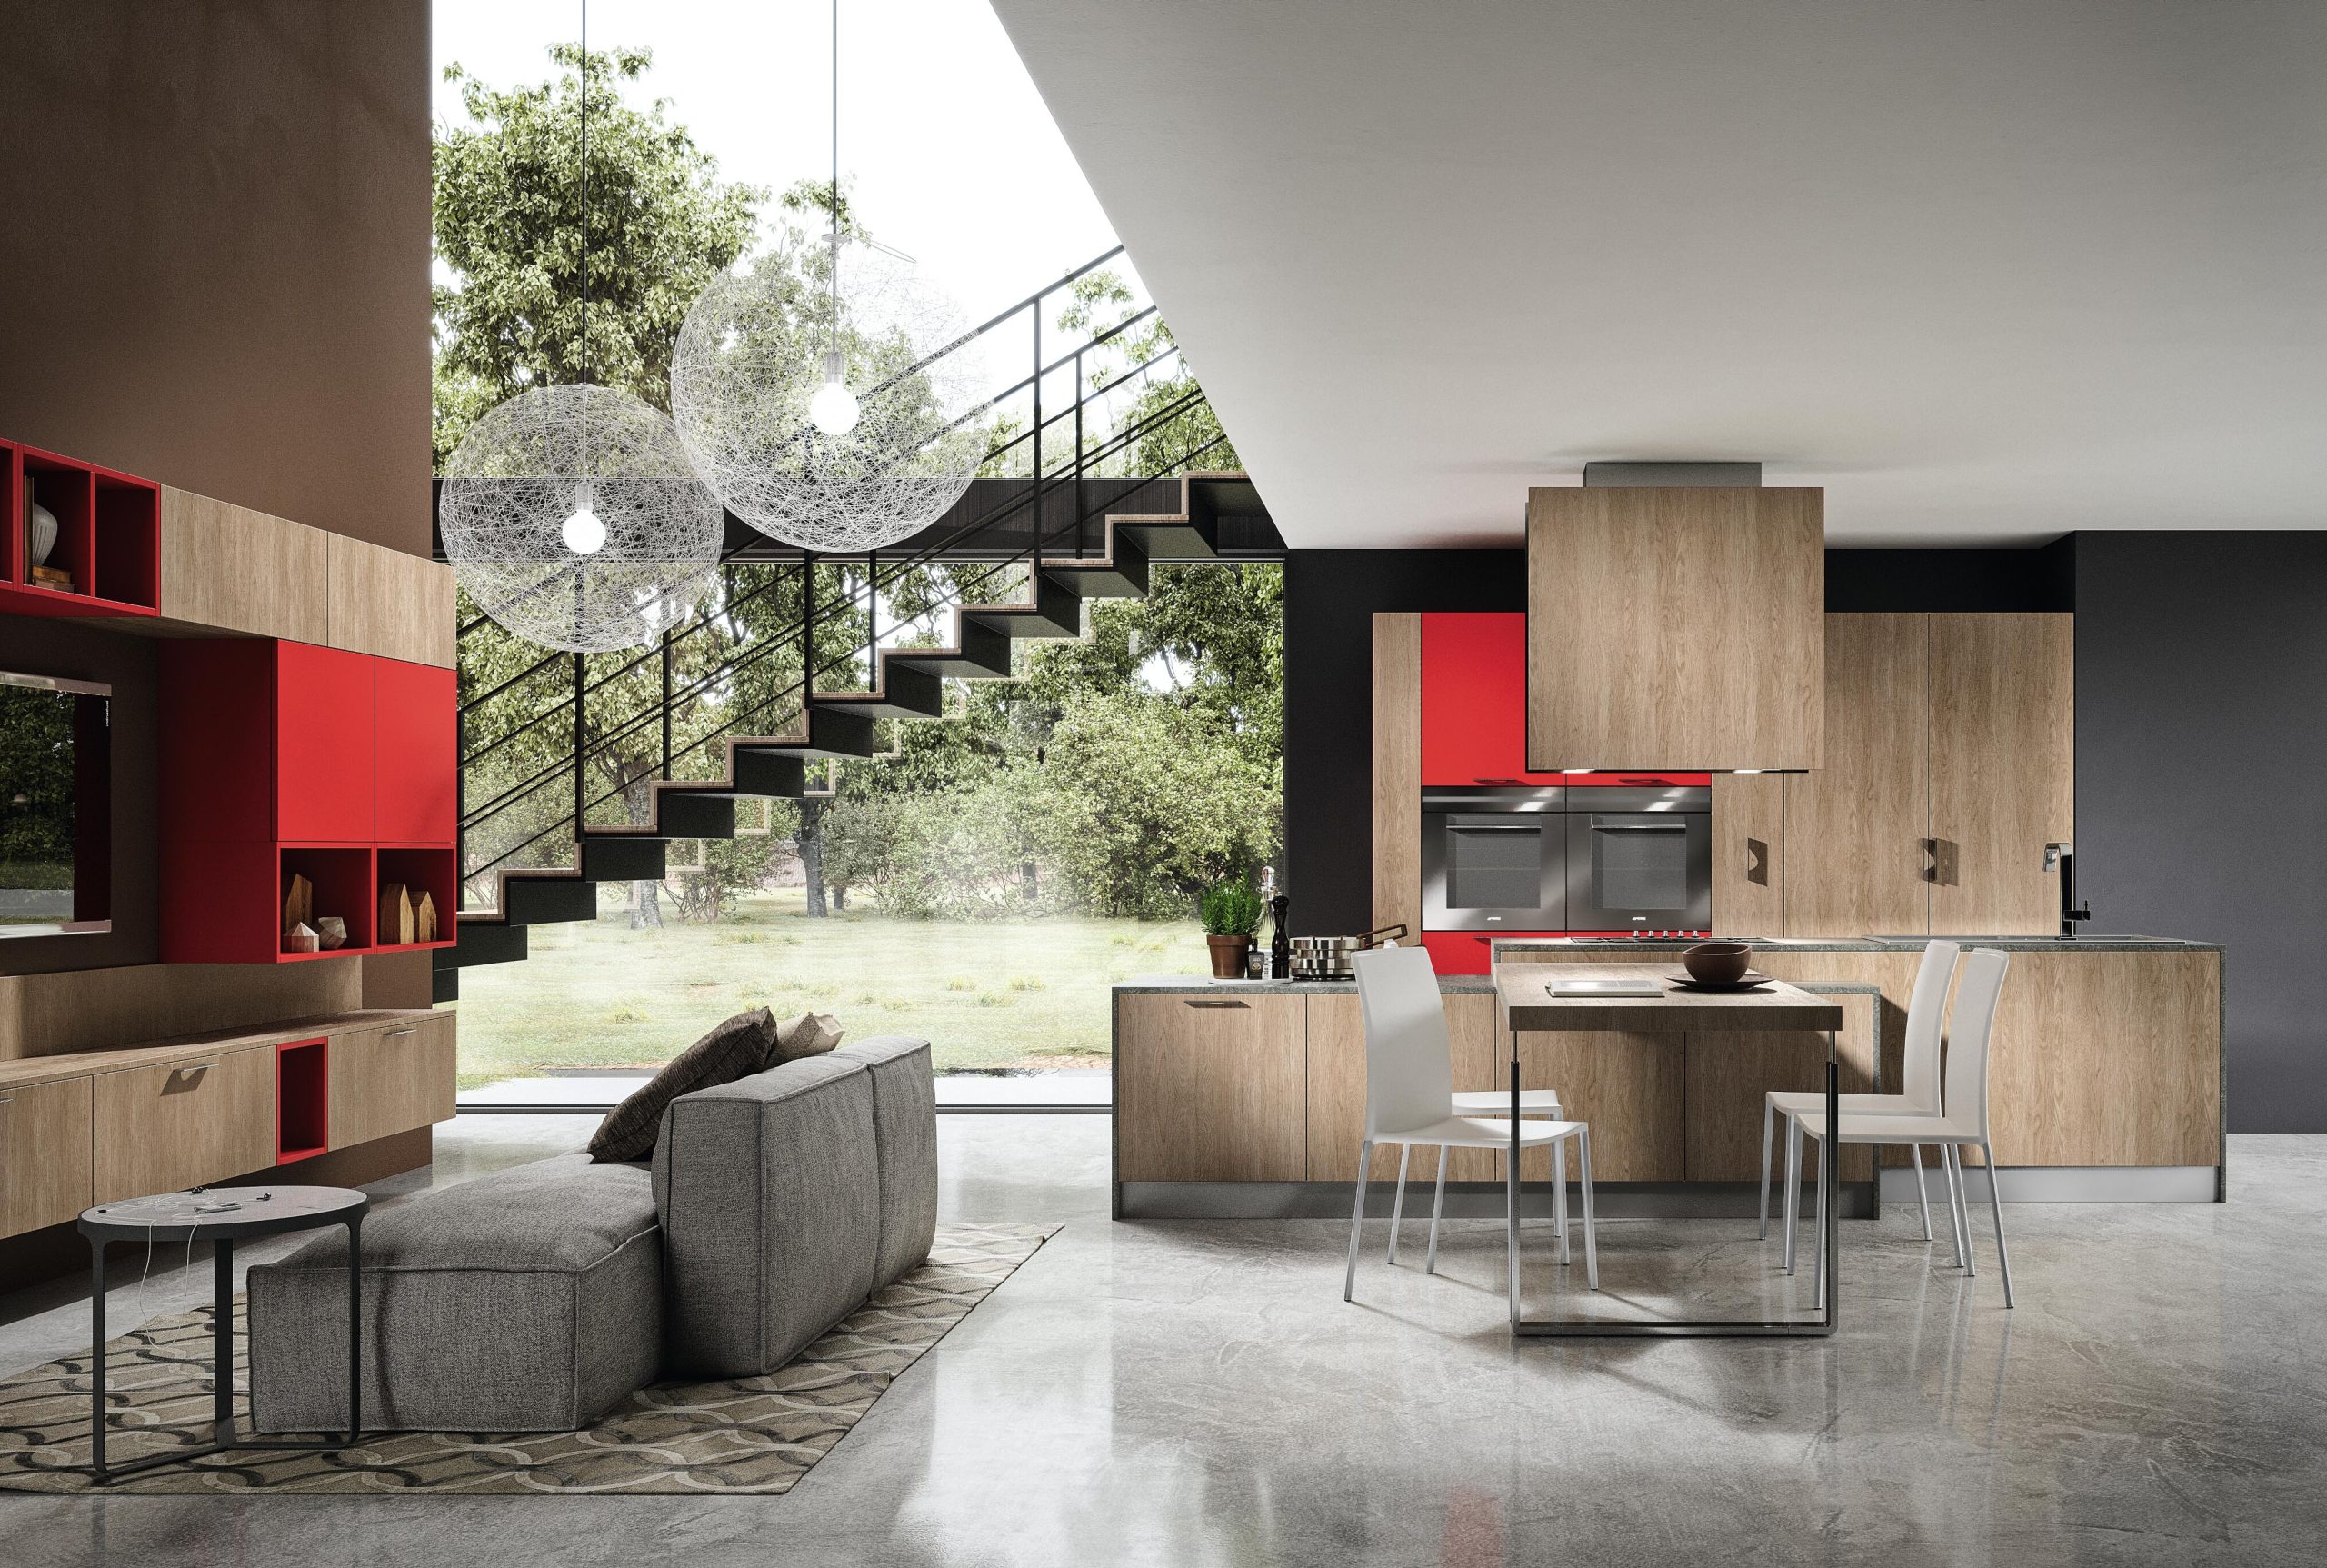
Modern kitchen cabinets
Navigating the Nuances: Transitional vs. Ultra-Modern Cabinet Styles for Your Dream Kitchen
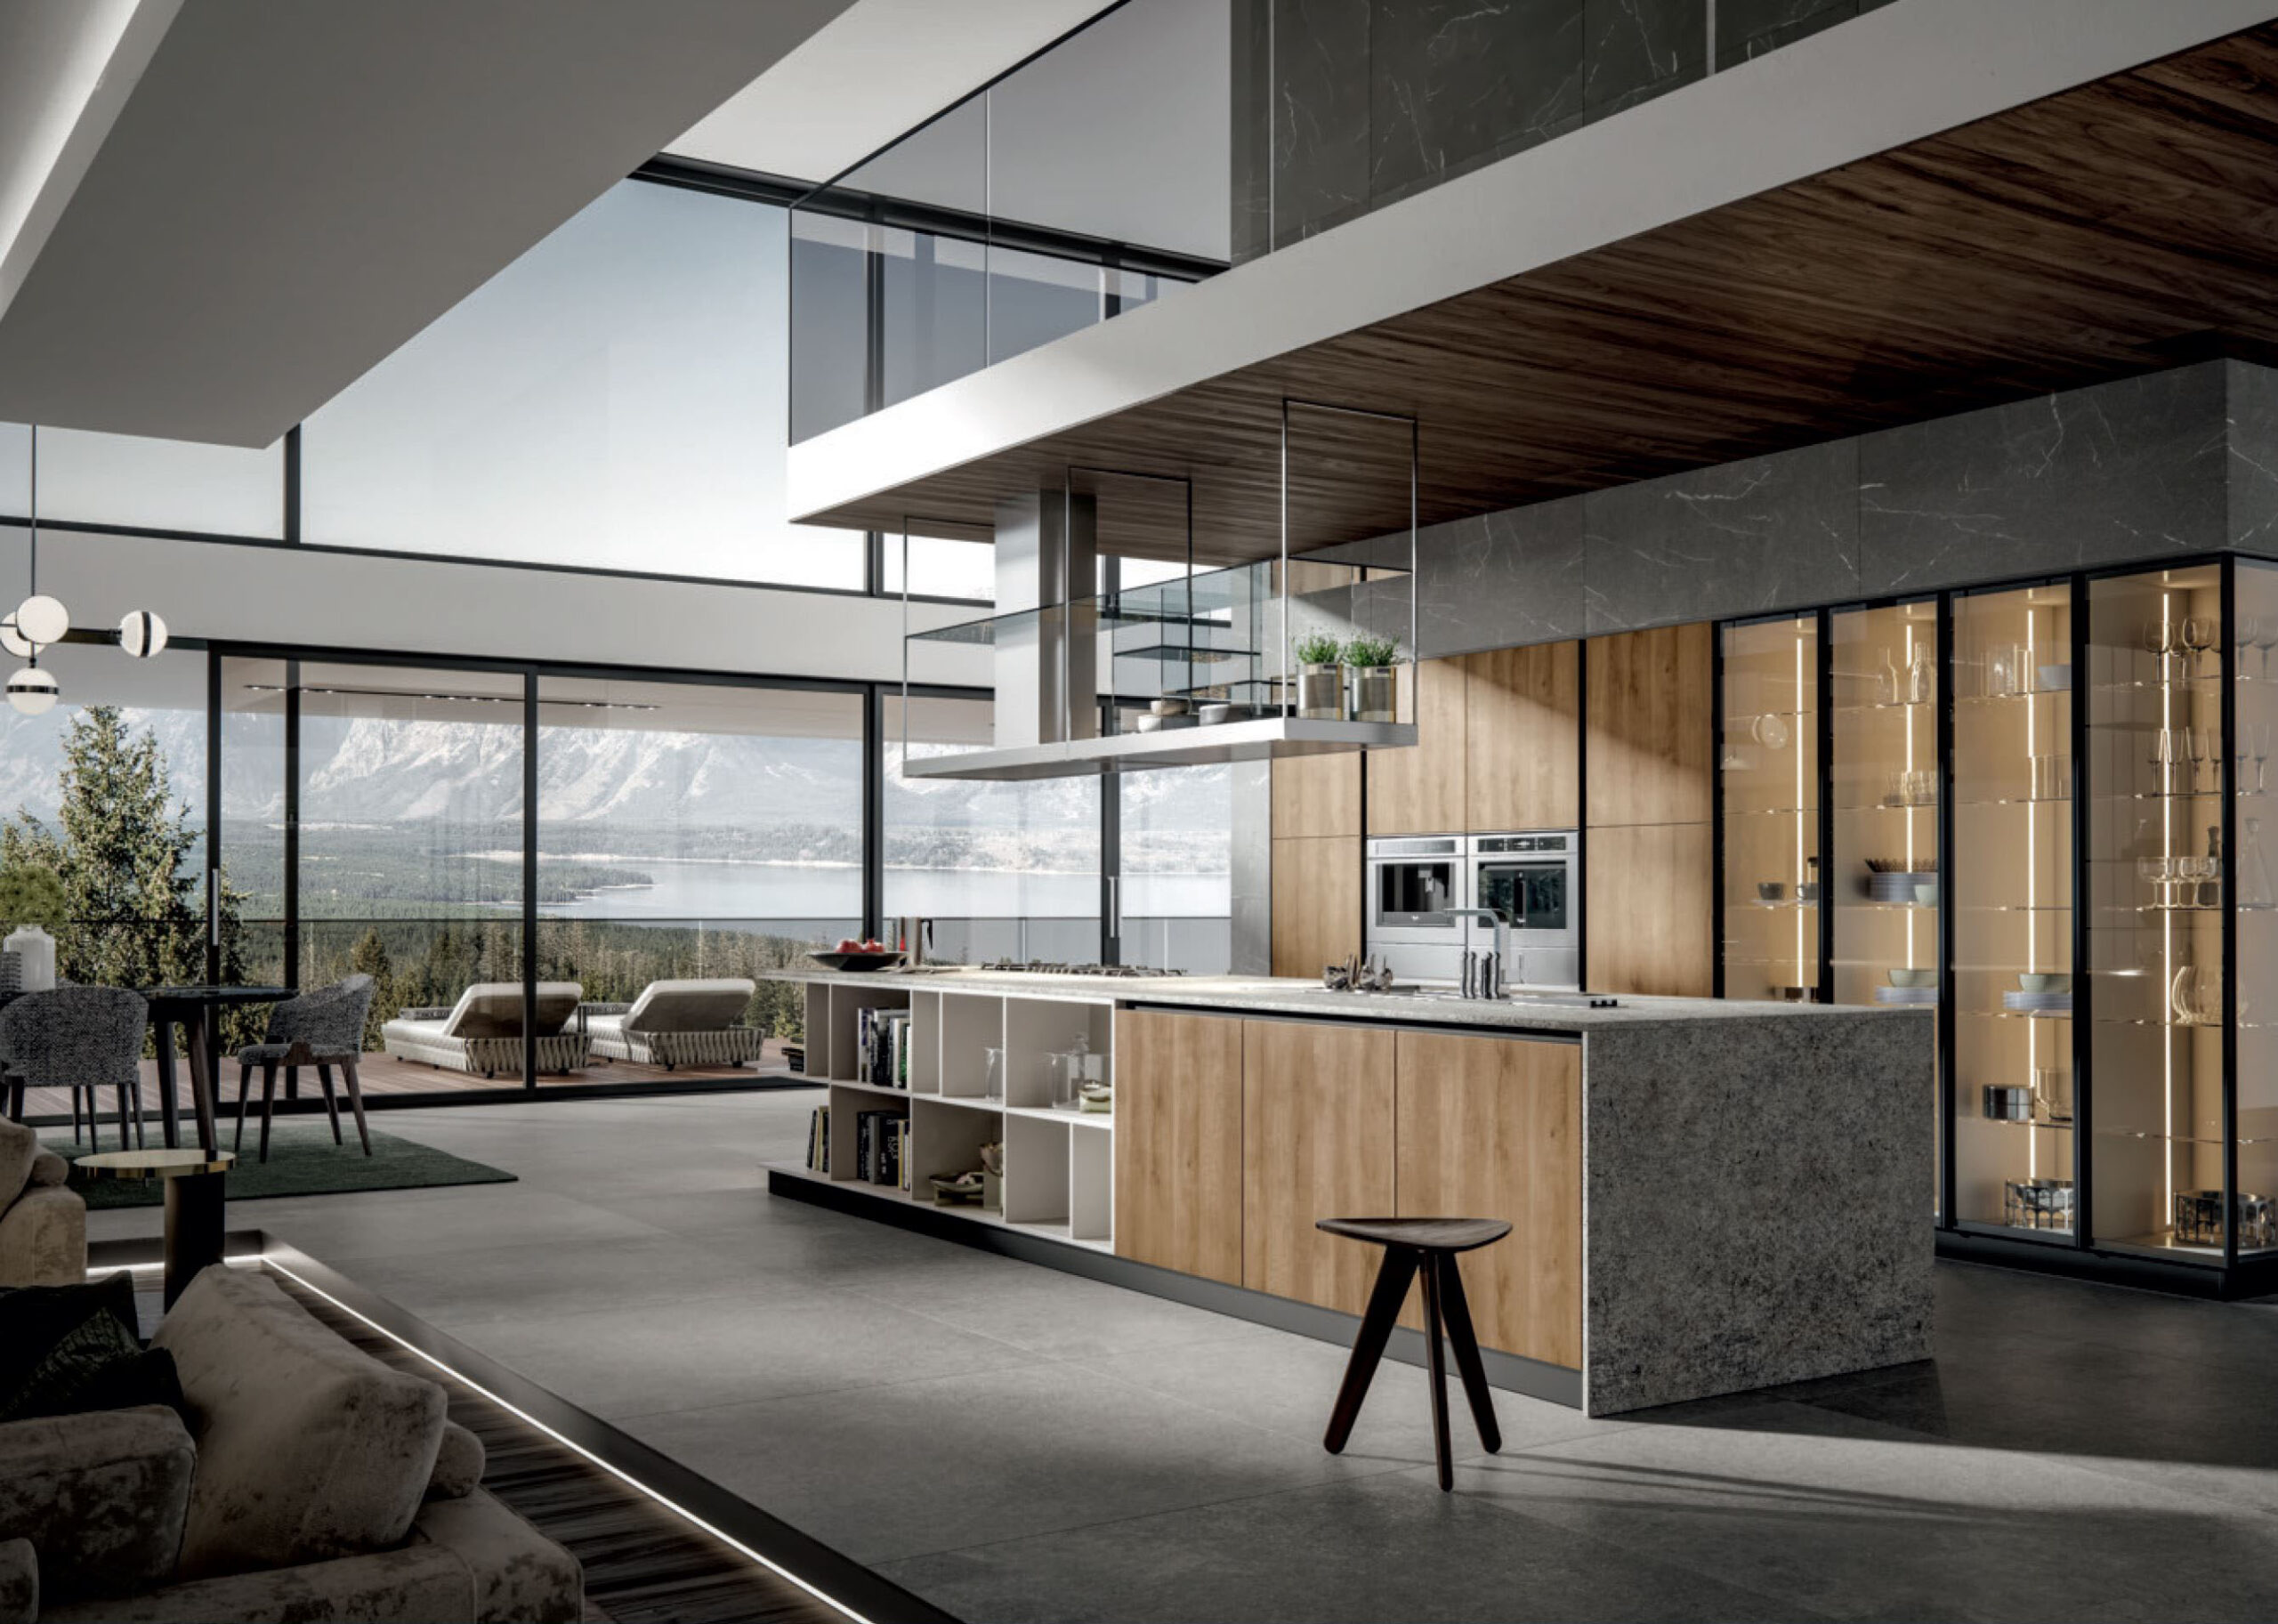
Modern kitchen cabinets
The Future at Your Fingertips: Modern Kitchen Cabinets with Touchless Technology
Modern kitchen cabinets